
Project · Stone and large format
Boho ClubGolden Mile, Marbella
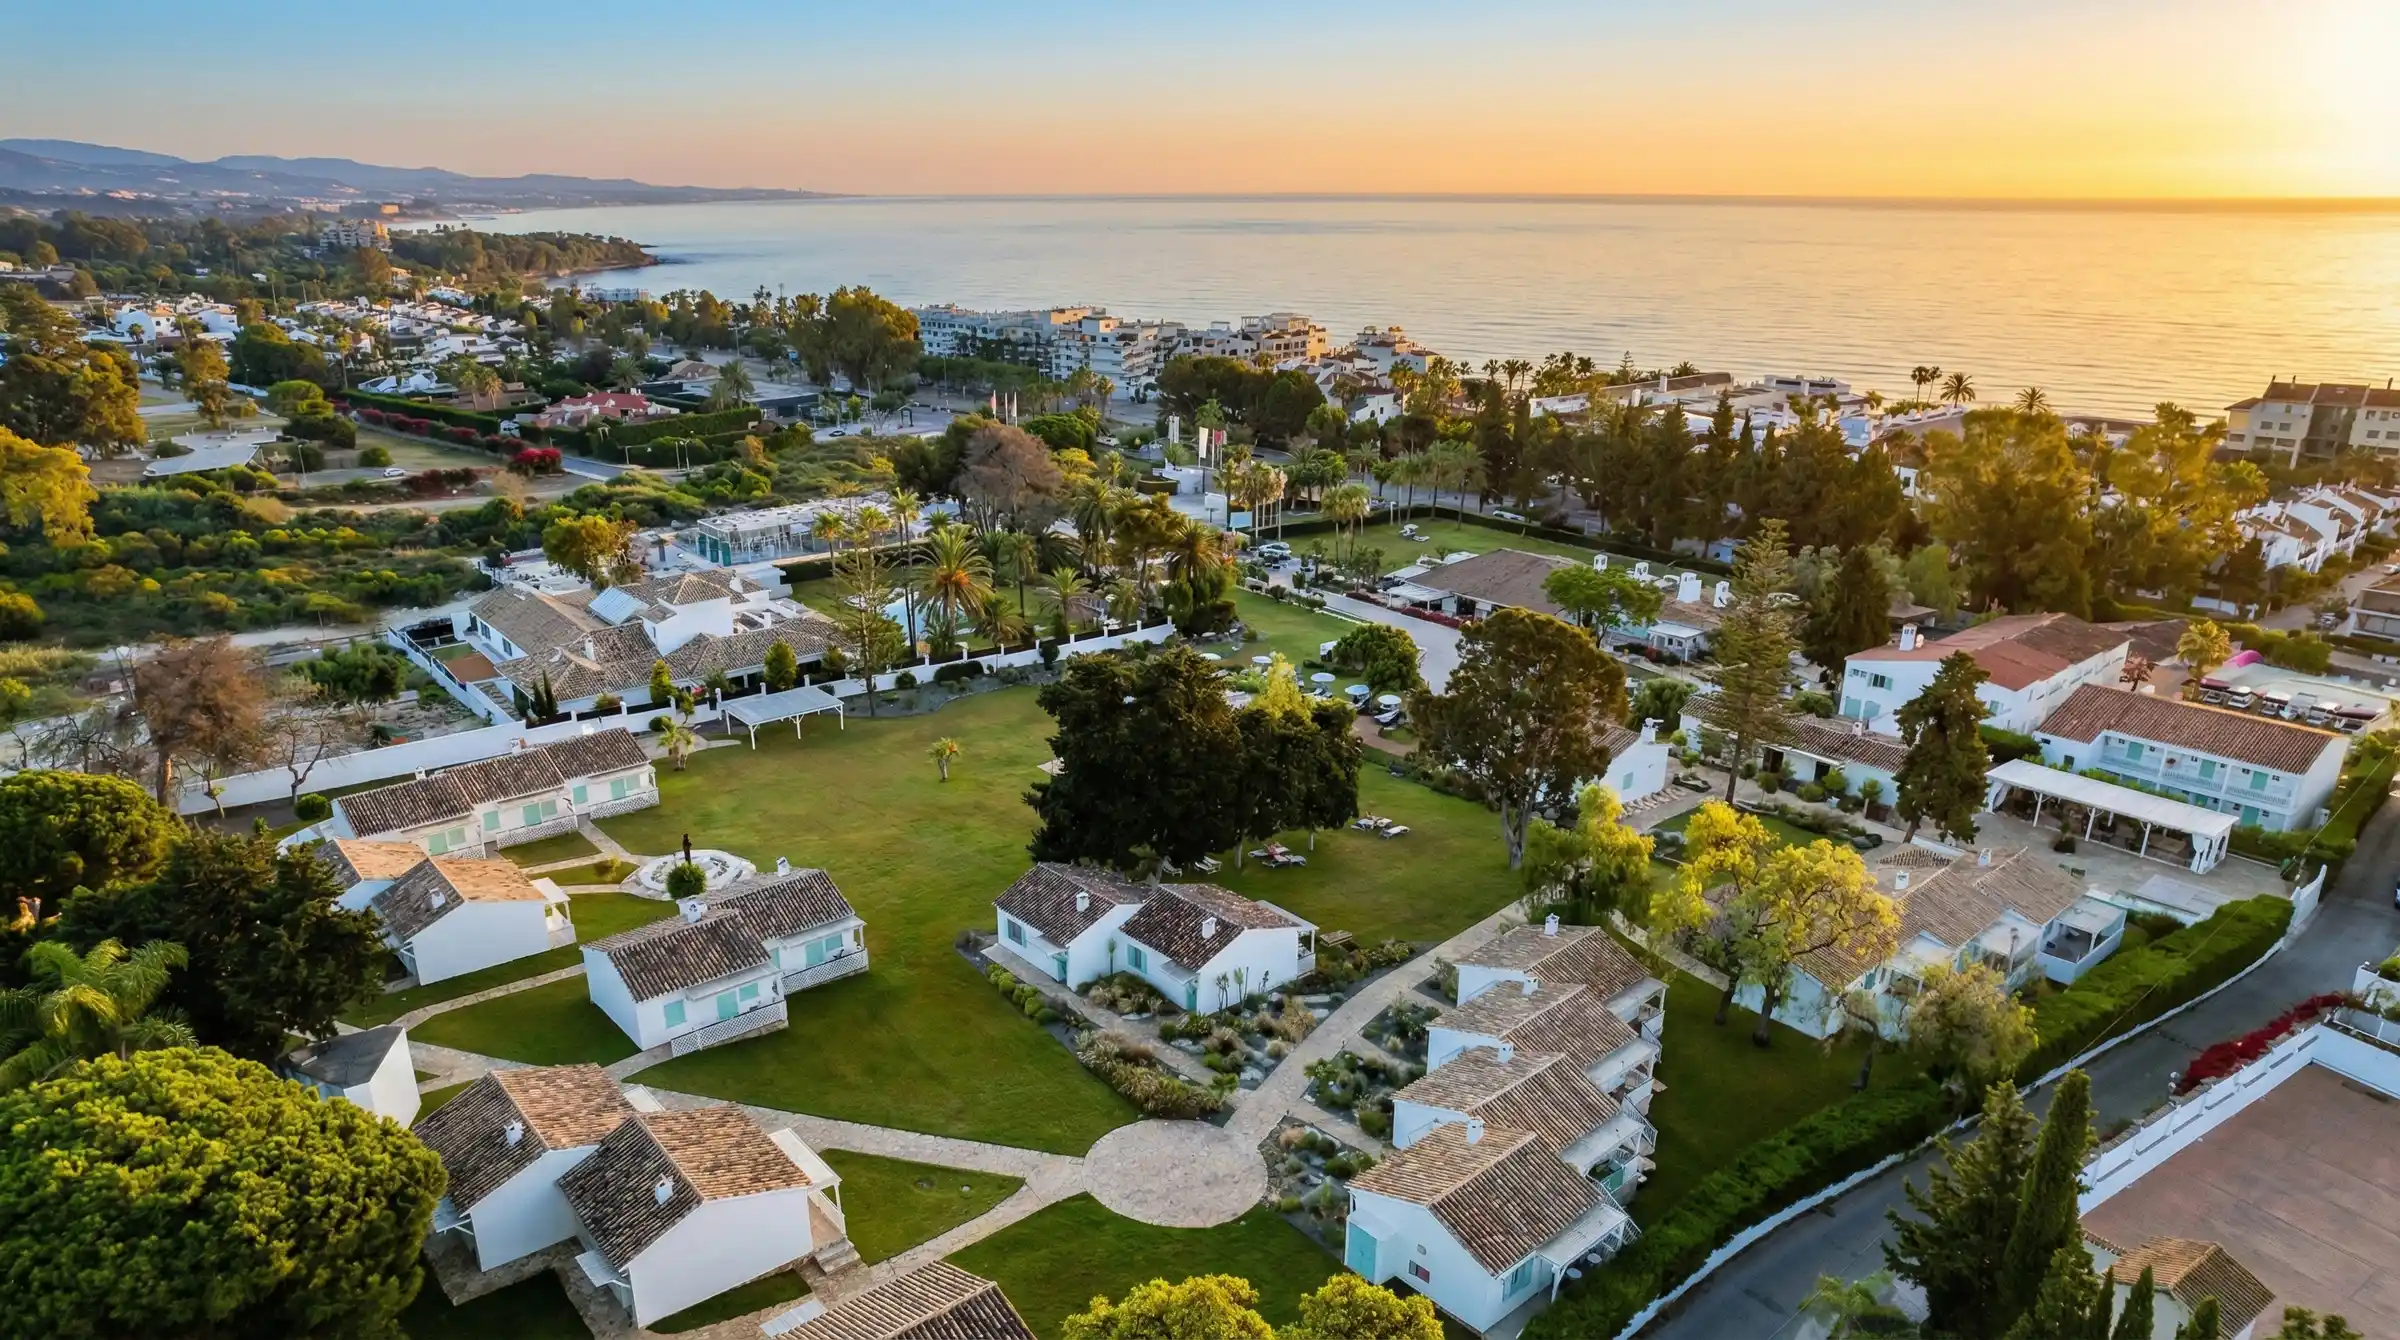
Large-format cladding through the public areas and a full refurbishment of the guest bungalows, delivered to a hotel's calendar: finished surfaces, no visible seams, no closed doors.
- Location
- Golden Mile, Marbella
- Intervention
- Large-format cladding and bungalow refurbishment
- Sector
- Hospitality
01The project
True luxury lies in the continuity of the surface, delivered while the hotel stayed open.
Realta worked across the Boho Club site: large-format porcelain cladding through the public areas and a full refurbishment of the guest bungalows. Heavy machinery for precision cutting, an artisan's hand for the decorative finishes, and every phase handed back finished before the next guest arrived.
45°
Mitred edges on large-format slabs
Minimum
Joint width, with continuous veining
Zero
Tolerance plane from technical levelling mortar
Open
The hotel never closed during the works
02Invisible luxury
The detail a guest never notices.
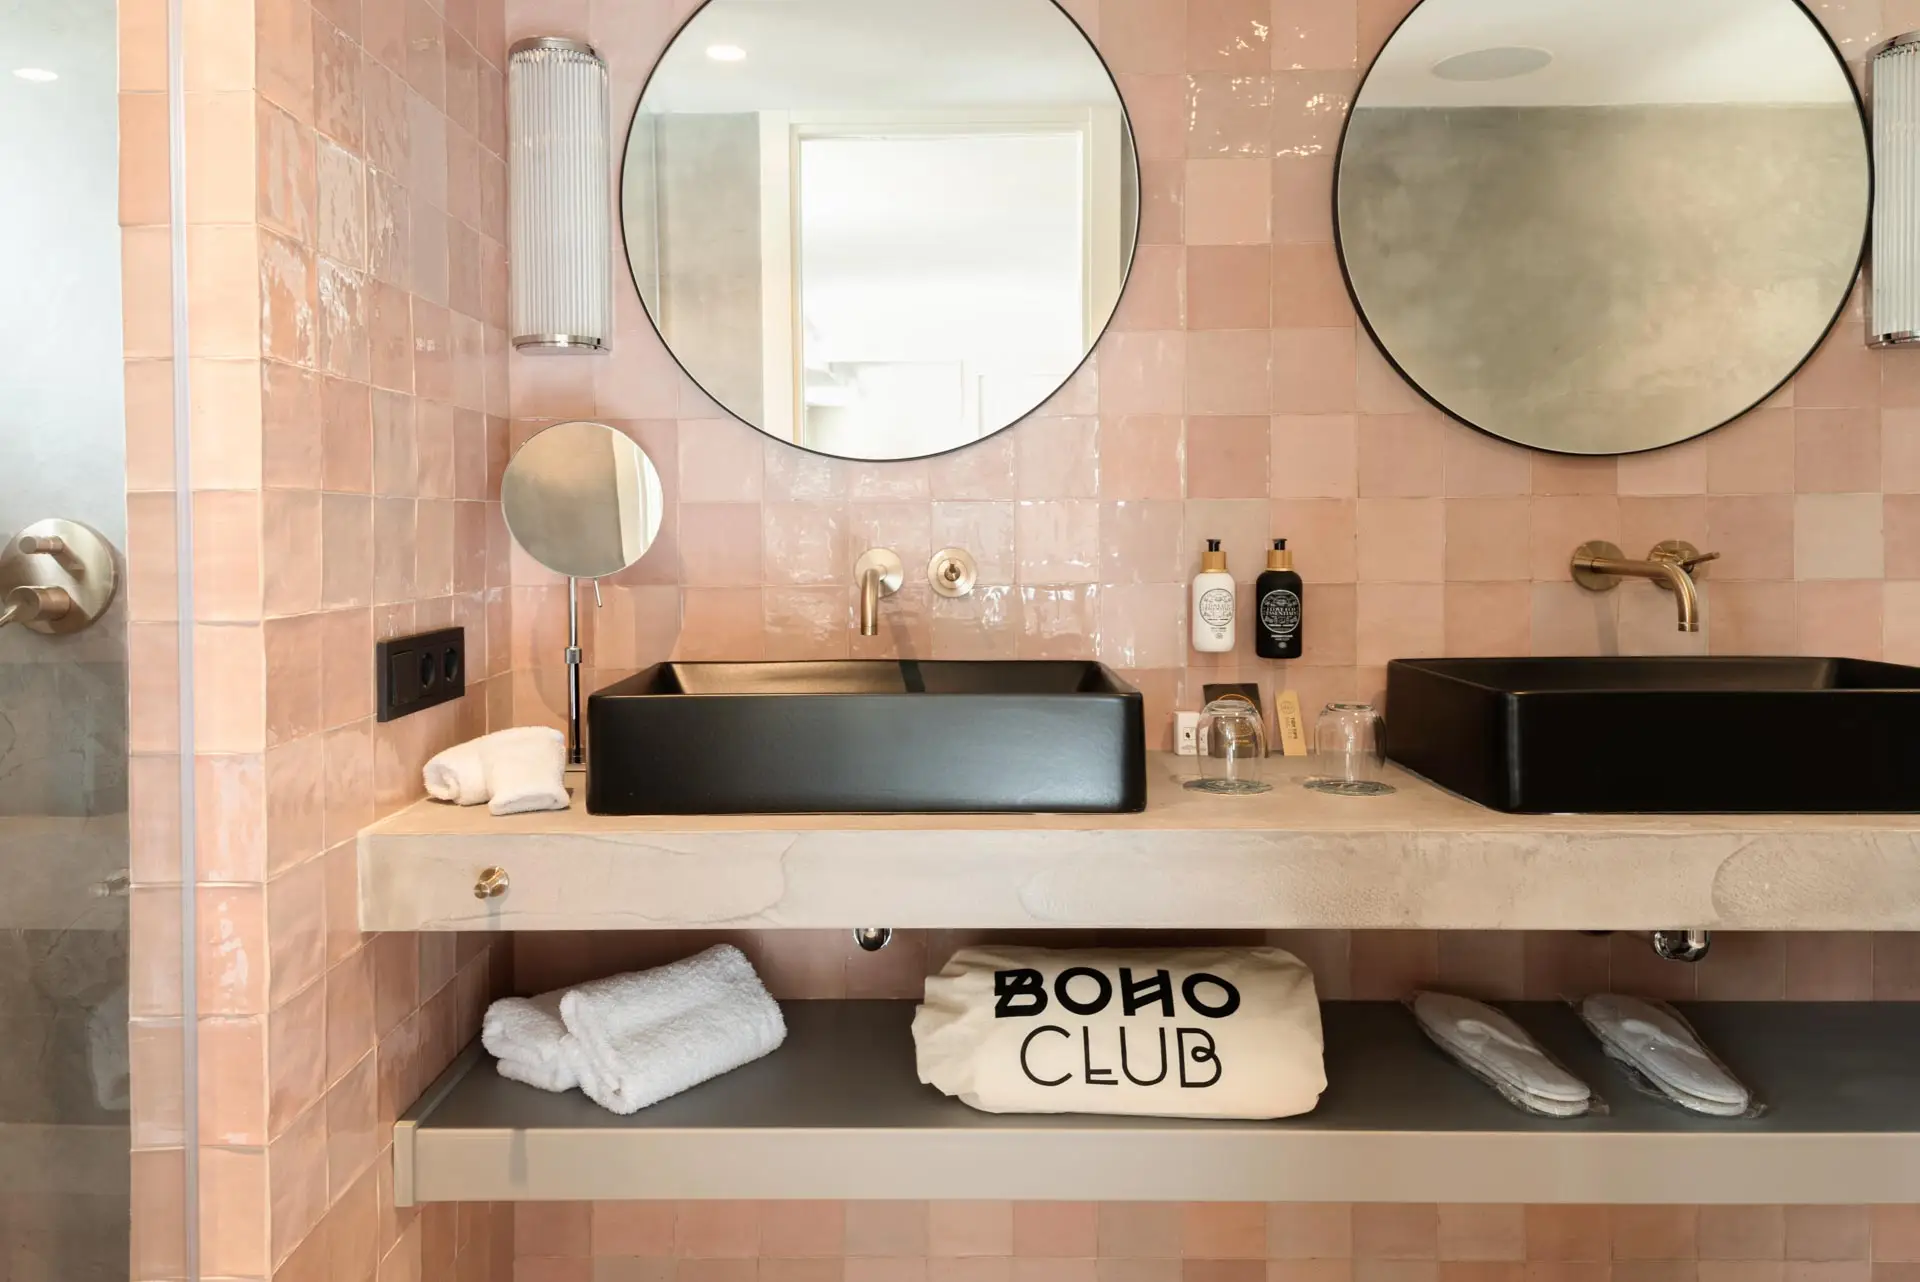
Drag across a bungalow bathroom. On the left, what the eye should never catch: set-out, joints and junctions, resolved before the first guest checked in.
Drag the handle to compare.
- Technical ceramic, cut to sizeResolved at the return, no slivers on show
- Warm LED fittingIntegrated at selected points
- Minimum jointsContinuous alignment across the full wall
- Sealed junctionsHigh-precision finishing at every corner
03Under the floor
Four layers under a floor that has to read as one slab.
Large format forgives nothing underneath. The substrate was levelled to a zero-tolerance plane first, so the slabs could be laid with minimum joints and the veining would run on uninterrupted, inside and out.
Existing substratePrepared and primed
Technical levelling mortarZero-tolerance plane, resists thermal movement
Adhesive bedFull coverage for large format
Calacatta technical porcelainLarge format, mitred at 45°
04The finished spaces
Everything underneath is why it looks the way it does.
05Specification
Every material, and where it went.
The full specification, as it appears in our technical file for the project.
Porcelain & ceramics
Substrate
Wood & finishes
Lighting
06What we executed
Finished surfaces, inside hotel windows.
- 01Substrate preparation with technical levelling mortar throughout
- 02Handling and cutting of large-format slabs with dedicated machinery: mitres, cut-outs and machining
- 03Calacatta and technical marble cladding with minimum joints and continuous alignment
- 04Sealing and high-precision finishing at corners, arrises and junctions
- 05Anti-slip porcelain flooring throughout the bungalows
- 06Fish-scale decorative cladding, set out for symmetry across the full run
- 07Technical ceramic to wet areas, cut to size
- 08Premium paint finishes, flat and uniform
- 09Engineered timber flooring to rest areas
- 10Warm LED fittings and indirect lighting integrated at selected points
07The technical challenge
A hotel does not close.
Every phase had to reach a finished, usable state before the next guest arrived, with material handling routed away from occupied areas. Fish-scale tile is unforgiving: the pattern is only as good as the set-out, and it has to resolve cleanly at every corner and edge with no cut pieces on show.
08Private consultation
Every project begins with a conversation.
Tell us about the property. Our technical team will review its feasibility and come back to you with the next steps, in confidence.